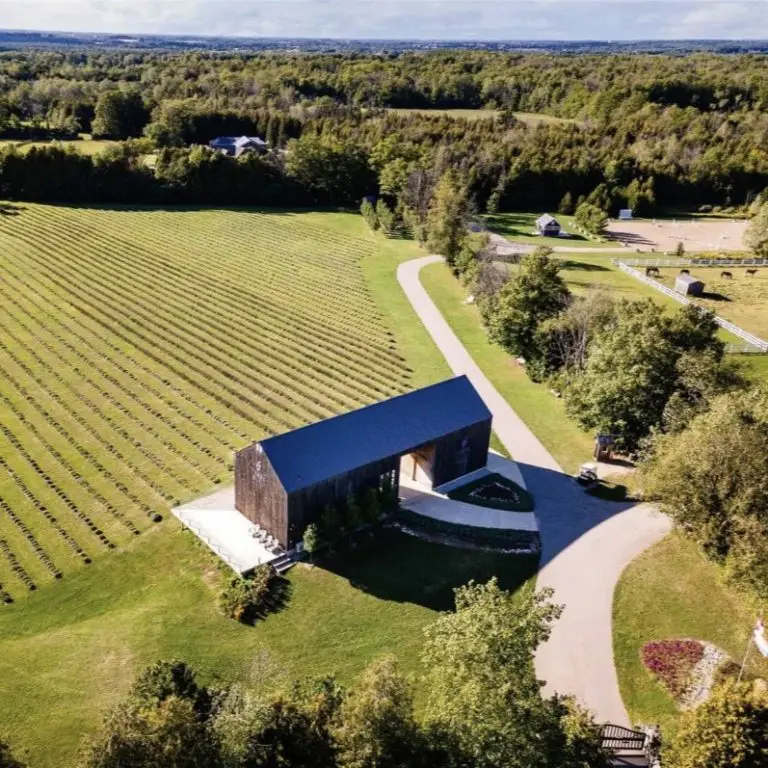
Our Design-Build Process
Simple. Proficiently Executed.
Before any contract is signed, we’re already working on your behalf. Our process starts from the first conversation. We want to show you what a partnership with POST looks like before you’re committed to anything.
1. Envision – Clarity Precedes Mastery
Every project starts with your vision. We work with you to understand it fully — asking you to describe your operation, your site, your constraints, and what success looks like on the day you hand yourself the keys.
Needs assessment — We sit down with you and work through your building’s function, site conditions, animal or equipment flows, ventilation, and expansion plans.
Project tours — Sometimes it helps to knock on a few doors. We can arrange visits to comparable projects so you can walk through the options before you commit to a direction.
Site visit — We visit your property. We stake corners, walk the site, and help you visualize placement before a line is drawn. Sometimes that means waving our arms.
Preliminary design — We produce early drawings so you can tour your project in your mind before construction drawings are finalized. As the vision comes to life, the project matures.
3D design — As the concept firms up, we move to 3D so you can genuinely imagine walking through the space. This prevents costly changes later and gives you confidence before construction begins.
2. Design & Estimate — The Flight Plan
We complete our own drawings in-house. Whether your project is a large dairy facility with the details of cow comfort and feed flow, or a rural detached garage, we have the experience to produce a design that reflects current industry practice — not just what’s easy to build.
Once the concept is approved, we develop a full specifications document and a detailed material list. The building is costed specifically for your project. We don’t believe a one-page quote is sufficient for something of this scale.
What you receive:
- Complete construction drawings coordinated with licensed engineering firms
- Detailed specifications — scope, materials, inclusions, and exclusions stated clearly
- An estimate you can budget against before committing to construction
3. Building System — Right Structure for the Job
We build with the system that fits your project.
At POST we focus on rural construction, but different buildings are best suited to different construction methods. While we develop your concept, we’re already thinking about the optimal structure — so by the time drawings begin, the building is already virtually under construction in our heads.
What you receive:
- Post-Frame — The proven method for agricultural buildings, storage, and rural garages. Efficient to erect, structurally sound, cost-effective.
- Pre-Engineered Steel Frame — For commercial and agri-commercial applications requiring engineered building systems.
- Integrated Structure (Glulam & Steel) — A hybrid system using structural steel and/or glulam structure finished with insulated metal panels. Ideal for large clear-span dairy facilities, riding arenas, and commercial buildings.
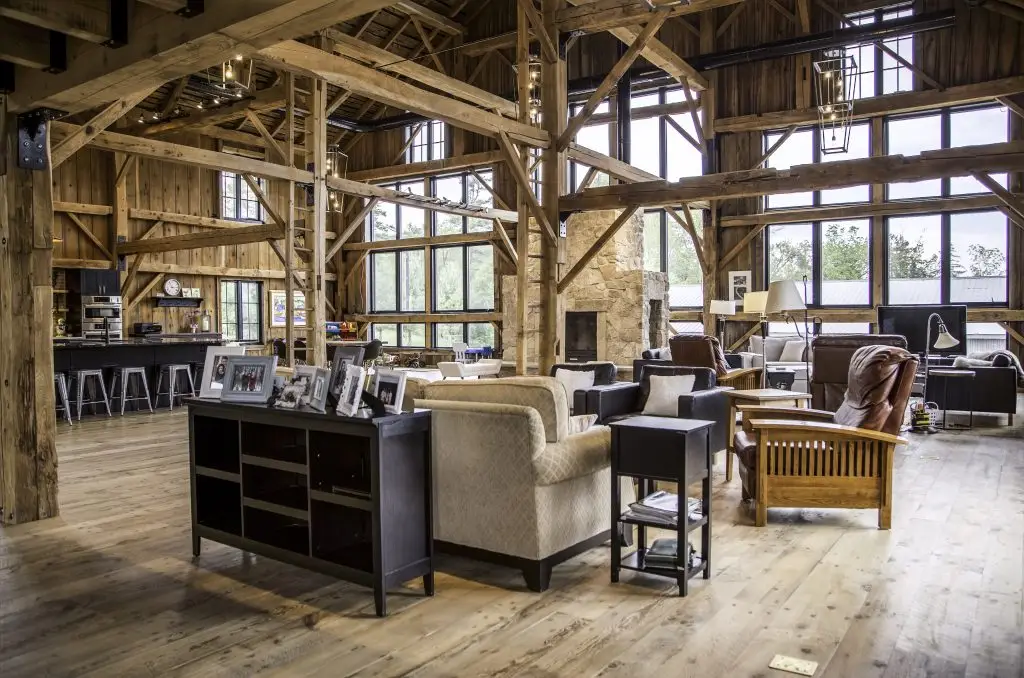
- Timber Frame — For clients who want the character of traditional timber construction, including historic barn restorations and barn-home conversions.
- Insulated Concrete (PVC Wall Form) — A stay-in-place forming system ideal for food handling, wash-down environments, and spaces requiring a bright, thermally efficient wall.
4. Approvals — We Negotiate the Labyrinth
This is a headache you don’t need.
Once your vision is captured and a plan is developed, we make a dedicated effort on your behalf to obtain your approvals. Agricultural and rural construction in Ontario involves building permits, engineered drawings, and — depending on location and project type — conservation authority approvals, nutrient management plans, or site plan agreements.
We can manage the full process, including: site plan, property survey, building positioning, grading and drainage plans, topography mapping, soils analysis, nutrient management plans, and construction drawings with engineering.
You won’t be chasing the township on your own.
5. Construction — Variance is Evil
Detailed. Scheduled. Executed.
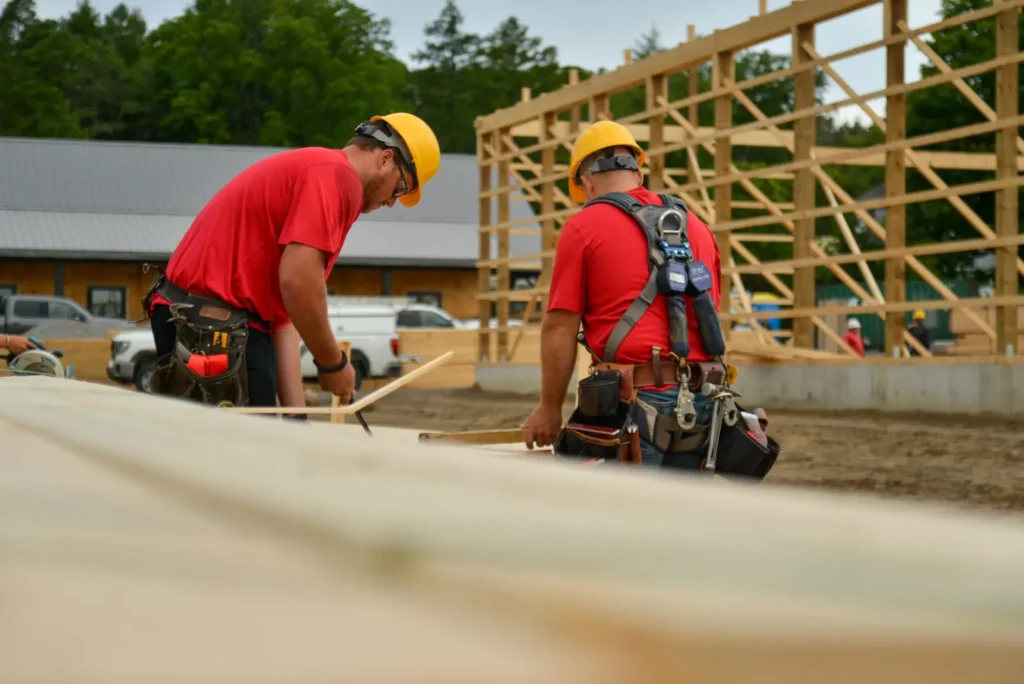
From the moment your project hits the ground, our outlook remains the same. With detailed planning we ensure your schedule is respected and the project comes to life with precision. We sweat the details — from material selection, trade management, and delivery sequencing, to crew composition and site safety.
We act as your agents throughout. Everyone on site is properly trained, insured, and working to the same standard. Your schedule is treated with respect because efficiency for us is also how we thrive.
6. Experience — Delivering Confidence
We stand behind our work. We always have.
A quality project is what POST has built its name on — but it’s really just the starting point. To us, it’s more than following plans and delivering a barn. The building process itself is an experience. We take care to make it simple and well-executed, even when construction is inherently disruptive.
Relationships don’t have an expiry date. Most of our work comes through referrals — from clients who felt looked after from start to finish. That’s the standard we hold ourselves to.
“We have worked with a number of contractors over the years. POST Structures is by far the most professional we have ever engaged. Communication was clear throughout the project and the result exceeded our expectations.”
Start Without Obligation
You don’t need a complete brief to reach out. Most projects start with a site, a function, and a rough idea of what’s needed. We’ll help develop the rest — at no cost until you’re ready to move forward.